Fireplace Design Study

Homeowner review · concept study

A fireplace with useful depth—not unnecessary bulk.

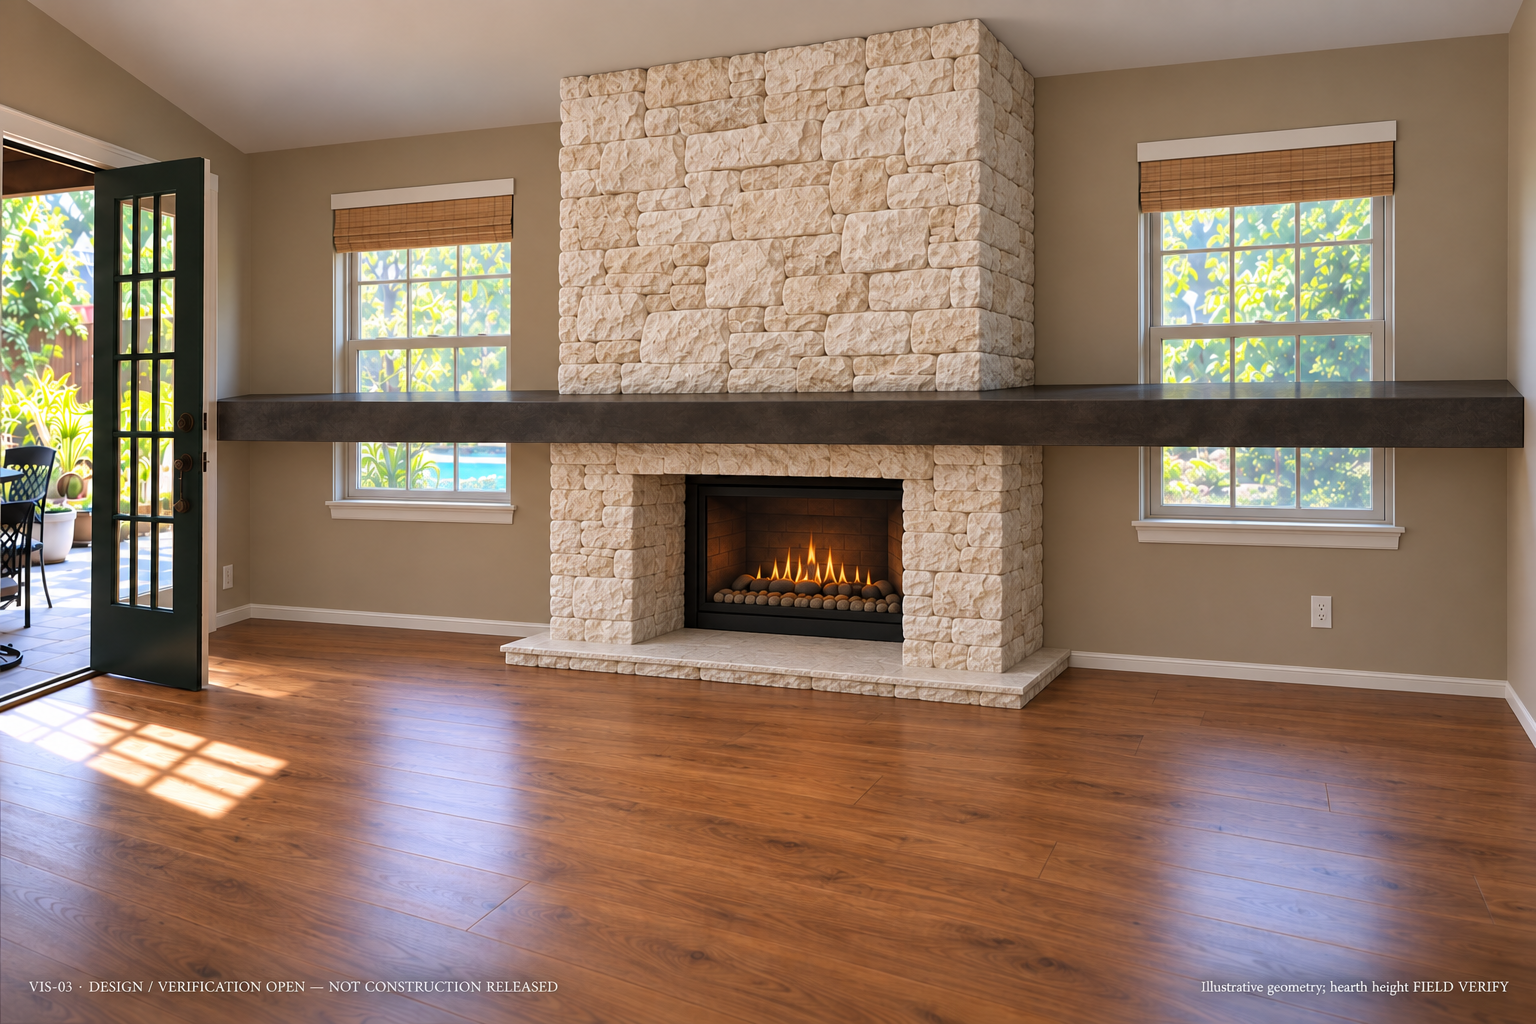
The recommended concept keeps the gas firebox at its existing plane, brings the finished stone forward four inches, and uses a deeper, thinner mantel that reads as a true shelf.

Recommended baseline: 4-inch finished build-out, 8-inch exposed mantel shelf, 4¼-inch mantel thickness, and a coordinated hearth as an optional finishing decision. Mantel dimensions remain provisional pending the custom piece specifications.

Photorealistic recommended fireplace concept without a projecting hearth
Recommended proportionsConceptual visualization
4 in.finished face build-out
8 in.usable exposed shelf
12 in.overall mantel depth
4¼ in.mantel thickness
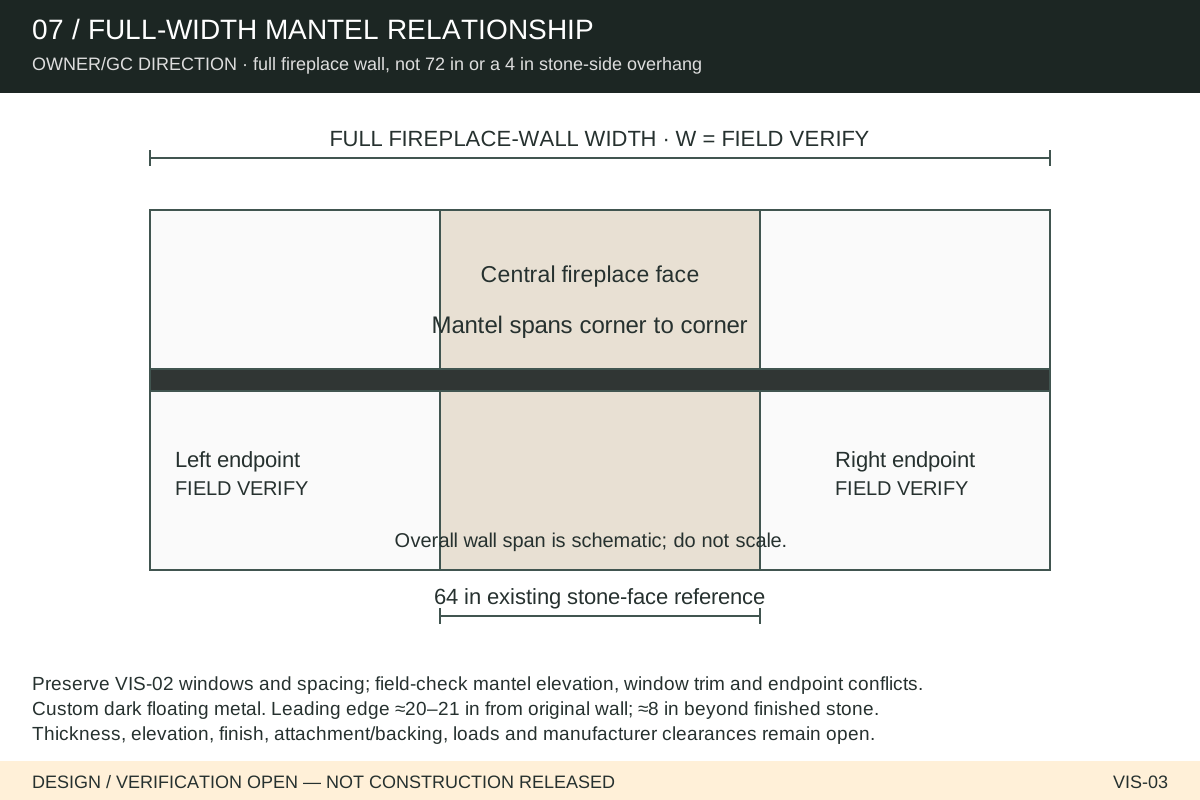
79 in.approximate mantel width

Selection update · September 18, 2026

Stone selected. Mantel to confirm.

The homeowner is considering a custom mantel built to specification and recalls that it may be metal. The exact product and material are still unconfirmed.

Selected wall stone

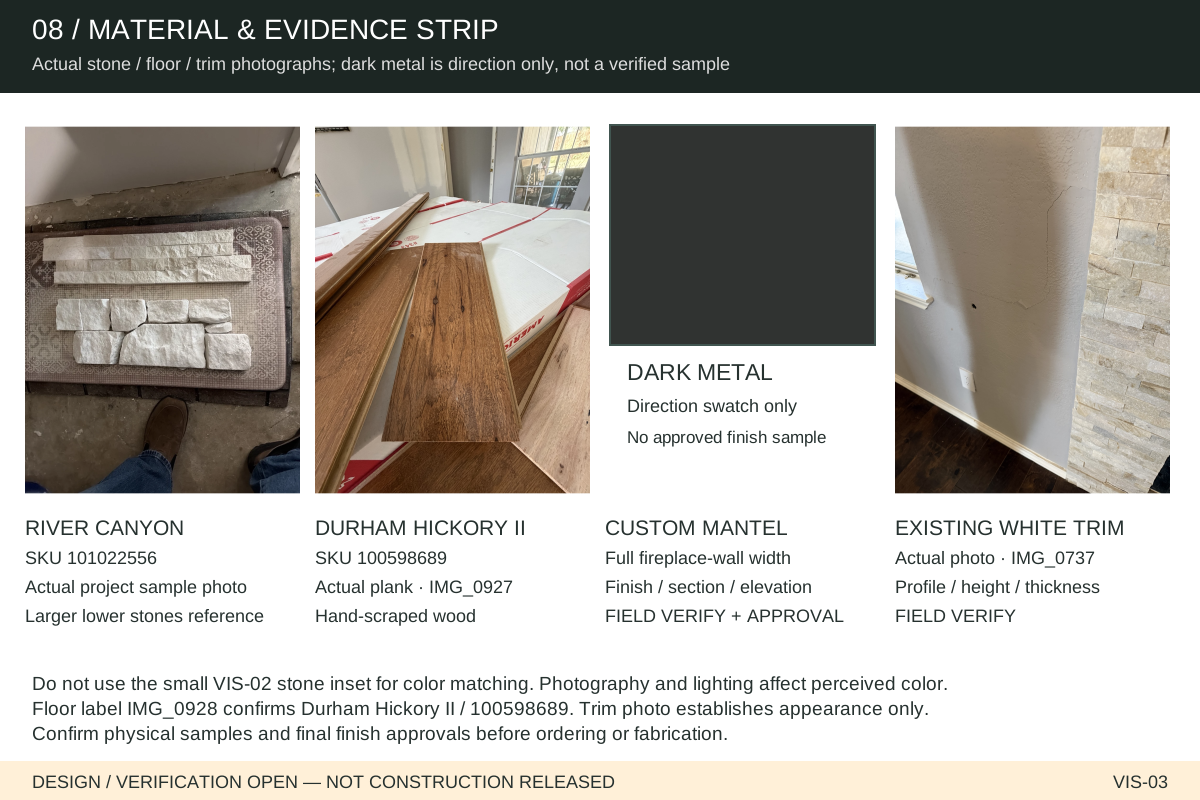

River Canyon Natural Marble Ledger Panel

SupplierFloor & Decor
Panel size8 × 24 in.
SKU101022556
MaterialNatural marble

View selected stone at Floor & Decor ↗

Confirm the actual panel thickness, corner treatment and installation requirements before finalizing the finished build-out.

Homeowner lead · not yet specified

Custom mantel, possibly metal

Custom floating metal mantels are an established option. Stoll Industries offers metal shelves and mantels in custom sizes and multiple finishes. This is a reference example, not an identification of the homeowner’s piece or a selected supplier.

Explore Stoll’s custom metal mantels ↗

  • Request the homeowner’s photo, product link, quote or fabricator name.
  • Confirm material, finish, overall width, depth and visible thickness.
  • Obtain mounting details, weight, load capacity and required backing before framing.
  • Check the complete mantel assembly and fireplace manual for installation clearances; a metal exterior alone does not establish compliance.

Existing renderings illustrate proportions only. They do not depict the exact River Canyon panels or a confirmed metal mantel. Earlier mantel dimensions are concept targets, not fabrication specifications.

01 · Existing conditions

What the room is telling us

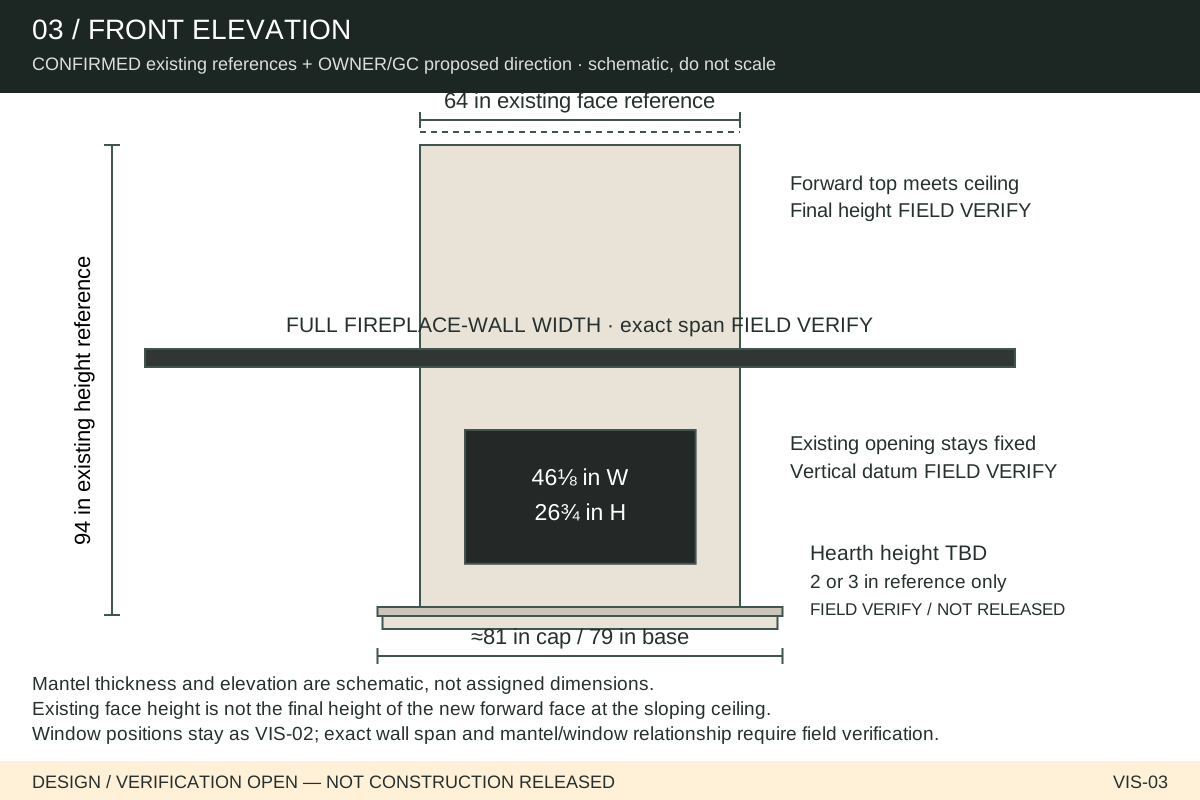
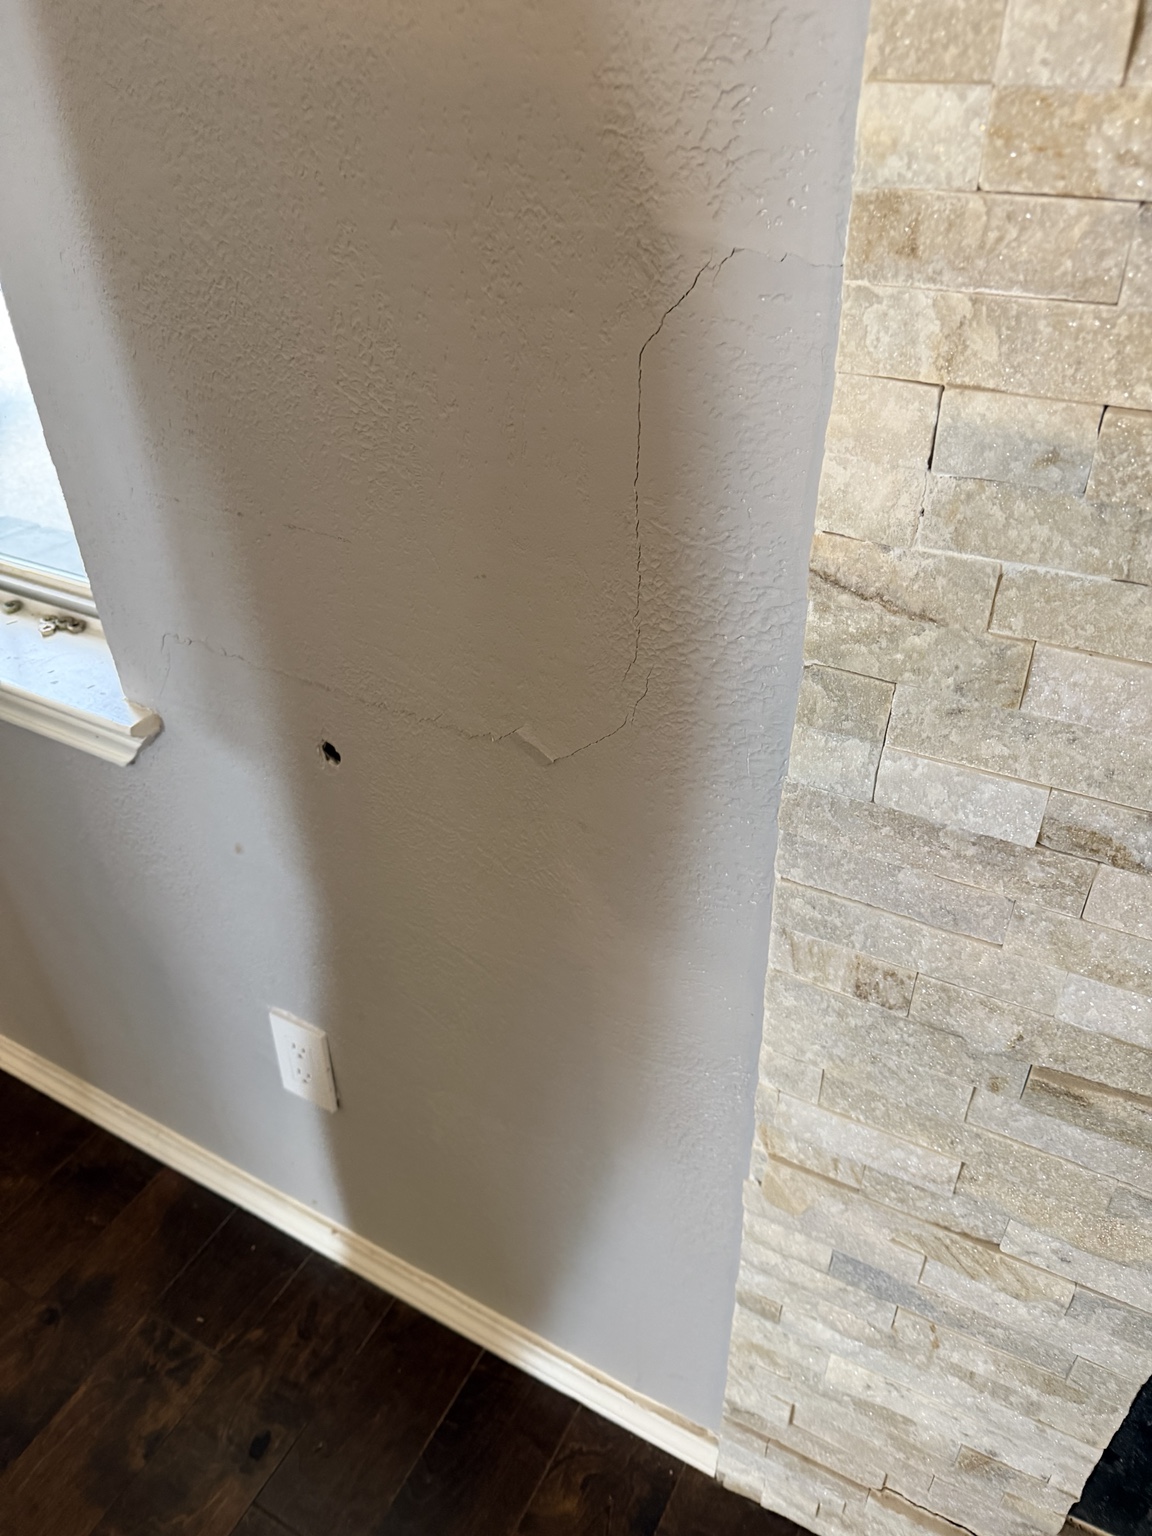
The existing 69½-inch stone face sits between windows beneath a ceiling that rises outward into the room. The gas firebox stays at its current wall plane.

02 · Design direction

Compare the finished base

Both options use the same wall and mantel proportions. The hearth changes the visual weight at floor level, not the core design.

Option A · No projecting hearth
Fireplace concept without a projecting hearth Cleanest and most contemporary

No projecting hearth

A lighter, cleaner base that preserves floor area and removes a dust or trip ledge.

  • Most contemporary
  • Easy floor maintenance
  • Keeps the tall face visually light

03 · Profile and proportion

Why the shelf reads correctly

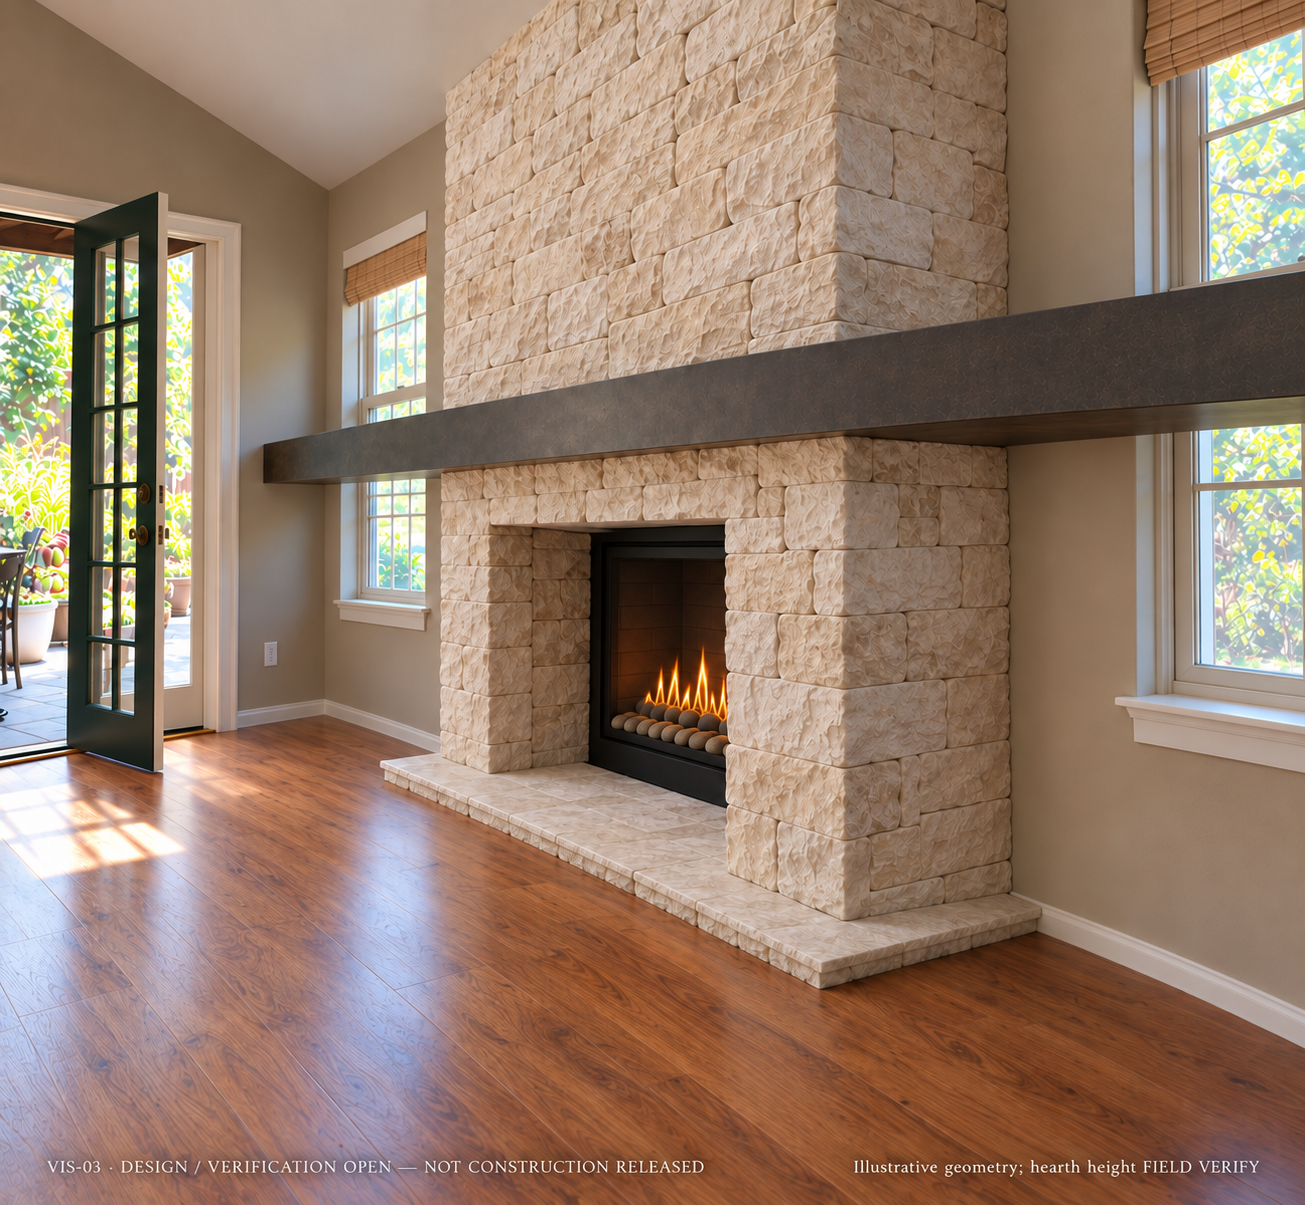
The exposed shelf is almost twice the mantel thickness. That distinction prevents it from reading as a square beam.

Angled fireplace rendering emphasizing mantel depth and side build-out

04 · Design schedule

Recommended working dimensions

These are design targets. Final framing dimensions must account for backer, mortar and selected veneer thickness.

Existing stone-face width69½ in.
Approximate wall height95 in. at fireplace wall
Finished face projection4 in.
Mantel overall depth11½–12 in.
Exposed shelf beyond stone7½–8 in.
Mantel thickness4–4½ in.
Mantel width78–80 in.
Side extensionAbout 4¼–5¼ in. each side
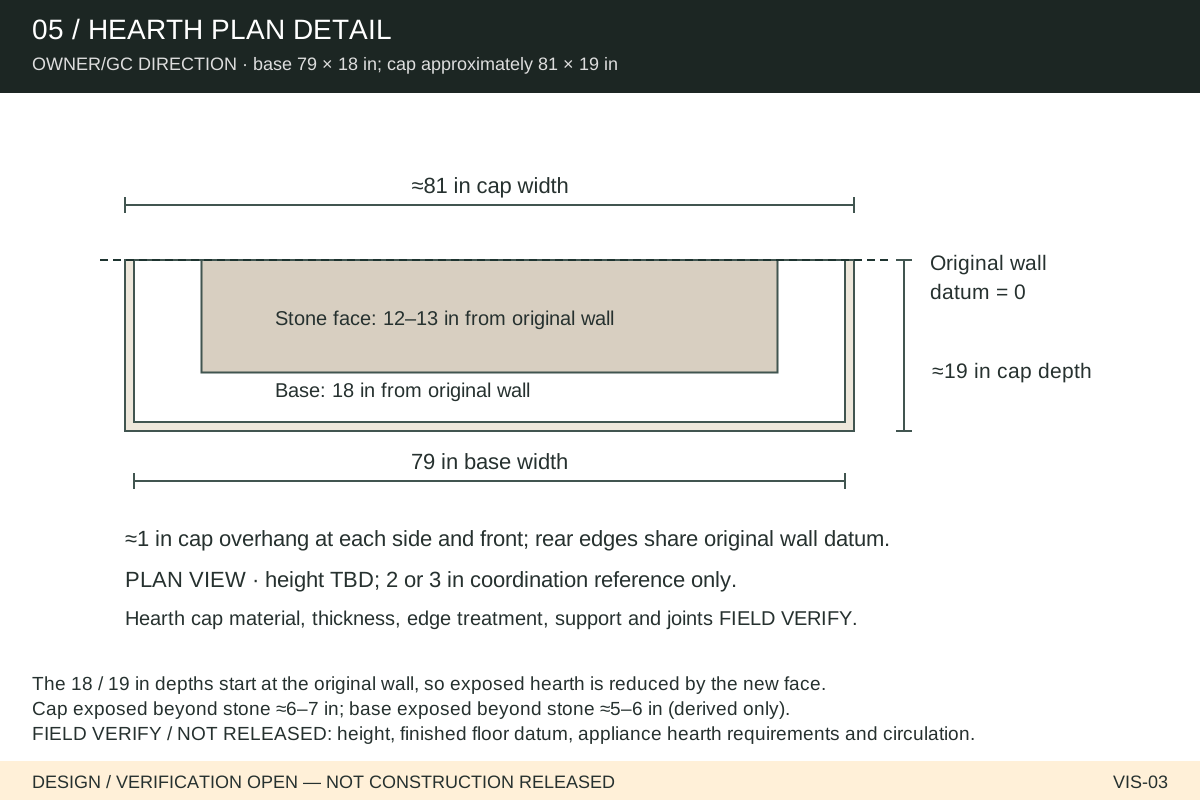
Optional hearth79 in. W × 12 in. overall D × 2–3 in. H

Finish and edge strategy

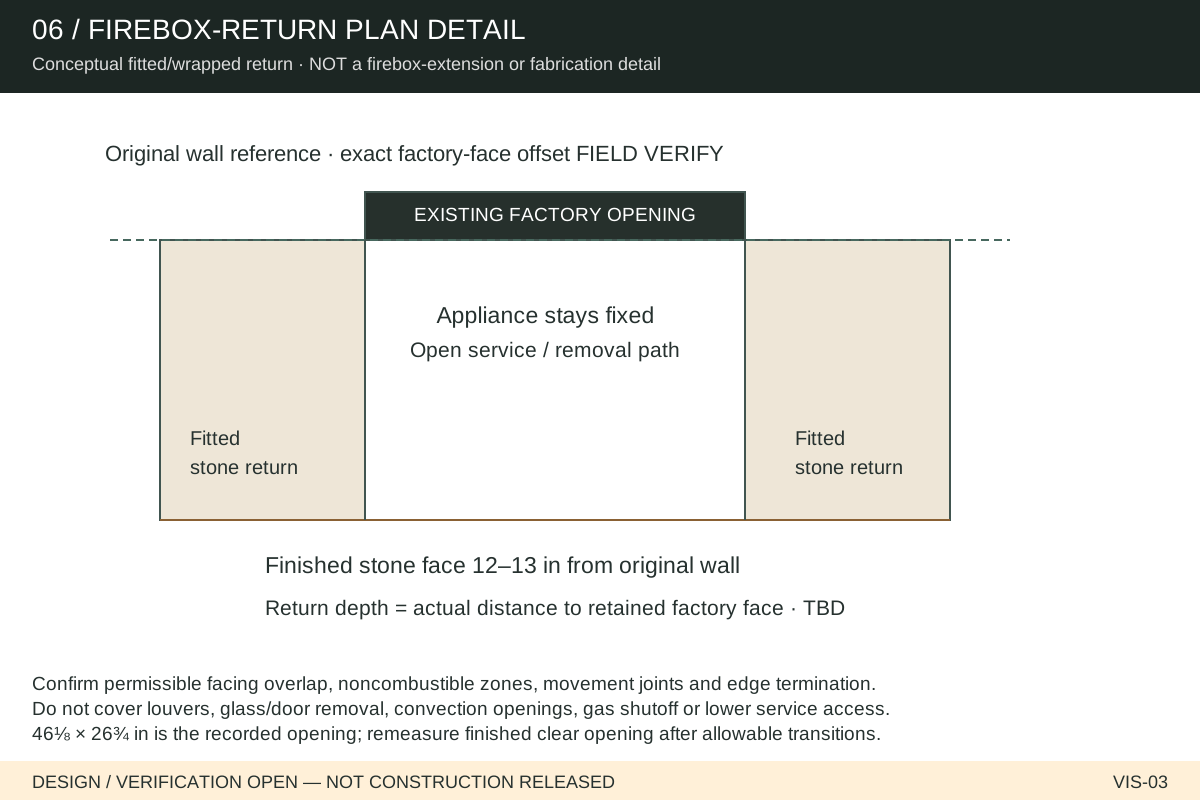
The quality of the returns will matter as much as the selected stone. Small rough veneer should remain on the broad face, while transitions use cleaner materials.

01
Face veneerSelected: River Canyon Natural Marble Ledger Panel, 8 × 24 in., Floor & Decor SKU 101022556.
02
MantelHomeowner considering a custom piece built to specification, possibly metal. Confirm product, material, finish and mounting details before fabrication.
03
Firebox returnsSmooth honed slab or manufacturer-approved matte-black metal—not tiny rough veneer cuts.
04
Outside cornersPurpose-made corner pieces or clean slab returns so mesh and cut edges never show.
05
Ceiling returnLevel front edge with a small finished top return following the ceiling as it rises outward.

05 · Before construction

Gas-fireplace requirements control

The visual concept is not a clearance detail. The appliance model and installation manual must determine permissible facing overlap, mantel elevation, hearth requirements and service access.

Field verification checklist

  • Photograph the rating plate and confirm fireplace manufacturer and model.
  • Retrieve the exact installation manual and its mantel-clearance diagram.
  • Confirm permitted facing thickness and overlap at the black frame.
  • Preserve glass removal, louvers, convection gaps and lower service access.
  • Keep the gas shutoff valve permanently accessible.
  • Confirm whether a hearth or noncombustible floor extension is required.
  • Verify mantel material heat rating; do not assume resin-based quartz is acceptable.
  • Anchor the mantel to structural framing or concealed steel—not to veneer.
  • Measure clear walking space before approving the projecting hearth.

Red X marking the suspected former gas shutoff opening
Open field item · Locate gas shutoffUse earlier construction photographs to verify the opening near the red X before covering or building out this wall.

06 · Suggested sequence

From concept to buildable detail

Resolve appliance constraints first, then finalize appearance and framing. That prevents a visually approved concept from conflicting with the listed fireplace assembly.

Identify the appliance

Record model, manual, clearance table, required openings and service path.

Confirm dimensions

Field-measure the firebox frame, height, windows, ceiling intersection and walking clearance.

Select materials

Review the selected River Canyon panels; confirm the custom mantel, firebox returns, corners and optional hearth.

Produce shop detail

Show finished planes, substrate build-up, blocking, brackets, joints and accessible utilities.

07 · Decisions remaining

Three items to close

Everything else can follow from these selections and the manufacturer’s installation requirements.

Hearth directionNo projection, flush inlaid slab, or 8-inch exposed raised slab.
Return materialHoned matching stone versus matte-black manufacturer-approved metal.
Mantel material and elevationObtain the homeowner’s custom-mantel reference; confirm whether it is metal, then finalize finish, dimensions, mounting and elevation against the fireplace manual.
Expanded project image